

For more information regarding the value of a property, please contact us for a free consultation.
3036 CAPTAIN JAX WAY Winter Haven, FL 33884
Want to know what your home might be worth? Contact us for a FREE valuation!

Our team is ready to help you sell your home for the highest possible price ASAP
Key Details
Sold Price $239,990
Property Type Townhouse
Sub Type Townhouse
Listing Status Sold
Purchase Type For Sale
Square Footage 1,423 sqft
Price per Sqft $168
Subdivision Serenity At Peace Creek Th
MLS Listing ID O6412167
Sold Date 09/08/26
Bedrooms 3
Full Baths 2
Half Baths 1
Construction Status Under Construction
HOA Fees $193/mo
HOA Y/N Yes
Annual Recurring Fee 2316.0
Year Built 2026
Annual Tax Amount $32
Lot Size 3,484 Sqft
Acres 0.08
Property Sub-Type Townhouse
Source Stellar MLS
Property Description
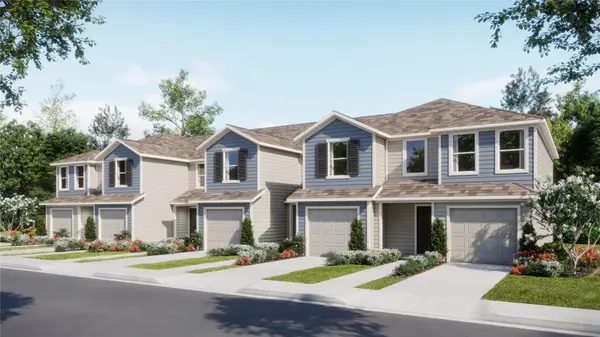
Under Construction. This upscale new Summit two-story townhome provides ample space to live and grow with a total of three bedrooms. The first level features a spacious and flexible open-concept layout shared between the kitchen and family room, maximizing the interior living space. Two secondary bedrooms and a lavish owner's suite featuring a full bathroom comprise the second floor. Serenity at Peace Creek Reserve is a masterplan community of new townhomes with a beautiful natural creek. Winter Haven is the chain of lakes city, with over 26 linked together by a canal. There are lots of shops, restaurants, and bike paths. Peace Creek Reserve is what you have been looking for. A safe small town feel with convenience, the perfect place to raise a family.
Location
State FL
County Polk
Community Serenity At Peace Creek Th
Area 33884 - Winter Haven / Cypress Gardens
Rooms
Other Rooms Family Room, Inside Utility
Interior
Interior Features In Wall Pest System, Kitchen/Family Room Combo, Open Floorplan, Primary Bedroom Main Floor, Solid Surface Counters, Solid Wood Cabinets, Thermostat, Walk-In Closet(s)
Heating Central, Electric
Cooling Central Air
Flooring Carpet, Ceramic Tile
Furnishings Unfurnished
Fireplace false
Appliance Dishwasher, Disposal, Dryer, Freezer, Microwave, Range, Refrigerator, Washer
Laundry Inside
Exterior
Parking Features Driveway, Garage Door Opener
Garage Spaces 1.0
Community Features Playground, Pool, Street Lights
Utilities Available Cable Available, Cable Connected, Electricity Available, Electricity Connected, Public, Underground Utilities
Amenities Available Playground, Pool, Trail(s)
View Y/N No
Water Access No
Roof Type Shingle
Porch Patio, Porch
Attached Garage true
Exposure South
Garage true
Private Pool No
Building
Lot Description Paved, Private
Entry Level Two
Foundation Stem Wall
Lot Size Range 0 to less than 1/4
Builder Name Lennar Homes
Sewer Public Sewer
Water Public
Structure Type Block,Cement Siding,Stucco
New Construction true
Construction Status Under Construction
Schools
Middle Schools Bartow Middle
High Schools Bartow High
Others
Pets Allowed Yes
HOA Fee Include Pool,Escrow Reserves Fund,Maintenance Grounds,Private Road
Senior Community No
Ownership Fee Simple
Monthly Total Fees $193
Acceptable Financing Cash, FHA, USDA Loan, VA Loan
Membership Fee Required Required
Listing Terms Cash, FHA, USDA Loan, VA Loan
Special Listing Condition None
Read Less

© 2026 My Florida Regional MLS DBA Stellar MLS. All Rights Reserved.
Bought with Isabel Melin Goitia MELIN REALTY LLC
NEARBY SCHOOLS & BUSINESSES
GET MORE INFORMATION