

For more information regarding the value of a property, please contact us for a free consultation.
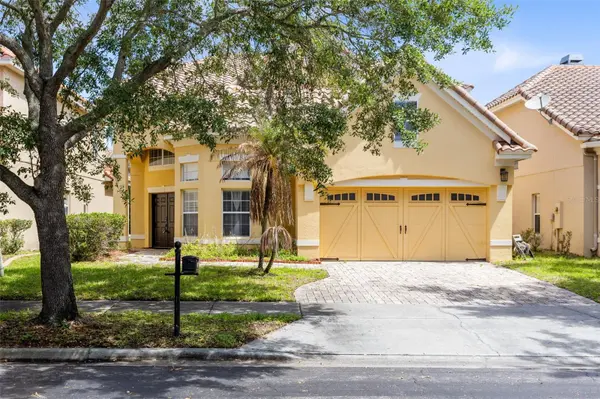
6841 DOLCE ST Orlando, FL 32819
Want to know what your home might be worth? Contact us for a FREE valuation!

Our team is ready to help you sell your home for the highest possible price ASAP
Key Details
Sold Price $630,000
Property Type Single Family Home
Sub Type Single Family Residence
Listing Status Sold
Purchase Type For Sale
Square Footage 2,787 sqft
Price per Sqft $226
Subdivision Toscana
MLS Listing ID O6408231
Sold Date 06/26/26
Bedrooms 3
Full Baths 2
Half Baths 1
Construction Status Completed
HOA Fees $260/qua
HOA Y/N Yes
Annual Recurring Fee 3124.0
Year Built 2006
Annual Tax Amount $9,363
Lot Size 5,662 Sqft
Acres 0.13
Property Sub-Type Single Family Residence
Source Stellar MLS
Property Description
Welcome to 6841 Dolce Street, an elegant and spacious residence located within the gated community of Toscana in the heart of Orlando's highly desirable Dr. Phillips area. Designed with comfort, flexibility, and everyday living in mind, this 3-bedroom, 2.5-bath home offers an impressive open layout with generous room sizes, soaring ceilings, and multiple flexible spaces that make the floor plan truly stand out. The main level features the primary living areas along with a spacious first-floor primary suite, complete with double-door entry, a luxurious en-suite bath, and a large walk-in closet. The kitchen is well-appointed with updated 42-inch cabinetry, granite countertops, stainless steel appliances, and a breakfast bar overlooking the great room, creating an easy flow for both daily living and entertaining. Just off the kitchen, a large breakfast nook adds even more functional space. The family room showcases dramatic two-story cathedral ceilings with an open balcony overlook from the second-floor loft area, adding volume, natural light, and architectural character. Also located on the first floor is a dedicated office with French doors, offering an ideal space for working from home, studying, or creating a quiet flex room. Upstairs, the home continues to impress with two additional bedrooms, a media room or second office, and a bonus room with walk-in storage, giving the home exceptional versatility beyond the standard bedroom count. Enjoy Florida living from the screened lanai, perfect for morning coffee, relaxing evenings, or casual outdoor dining. Additional features include an EV charger, tile roof, attached 2-car garage, cathedral ceilings, crown molding, stone counters, walk-in closets, window treatments, and a thoughtfully designed layout with 2,787 heated square feet and 3,306 total square feet. Toscana offers a secure gated setting in one of Orlando's most convenient locations. Just minutes from Dr. Phillips' famed Restaurant Row, Universal Orlando, SeaWorld, Walt Disney World, premier golf courses, The Mall at Millenia, Premium Outlets, Whole Foods, Trader Joe's, major highways, downtown Orlando, and Orlando International Airport, this home places you close to some of Central Florida's best dining, shopping, entertainment, and everyday conveniences. With its standout floor plan, first-floor primary suite, flexible office and bonus spaces, screened lanai, and unbeatable Dr. Phillips location, this Toscana home offers the space, lifestyle, and convenience buyers are looking for.
Location
State FL
County Orange
Community Toscana
Area 32819 - Orlando/Bay Hill/Sand Lake
Zoning PD
Interior
Interior Features Cathedral Ceiling(s), Ceiling Fans(s), Eat-in Kitchen, High Ceilings, Primary Bedroom Main Floor, Stone Counters, Vaulted Ceiling(s), Walk-In Closet(s), Window Treatments
Heating Electric
Cooling Central Air
Flooring Carpet, Ceramic Tile, Luxury Vinyl
Furnishings Unfurnished
Fireplace false
Appliance Disposal, Dryer, Electric Water Heater, Microwave, Range, Refrigerator, Washer
Laundry Electric Dryer Hookup, Laundry Room, Washer Hookup
Exterior
Exterior Feature Sidewalk, Sliding Doors
Garage Spaces 2.0
Community Features Association Recreation - Owned, Deed Restrictions, Fitness Center, Gated Community - No Guard, Pool, Sidewalks
Utilities Available Cable Connected, Electricity Connected, Public, Sewer Connected, Underground Utilities
View Y/N No
Water Access No
Roof Type Tile
Attached Garage true
Exposure South
Garage true
Private Pool No
Building
Story 2
Entry Level Two
Foundation Slab
Lot Size Range 0 to less than 1/4
Sewer Public Sewer
Water Public
Structure Type Block,Stucco
New Construction false
Construction Status Completed
Others
Pets Allowed Yes
HOA Fee Include Maintenance Grounds,Pool,Security
Senior Community No
Ownership Fee Simple
Monthly Total Fees $260
Acceptable Financing Cash, Conventional, FHA, VA Loan
Membership Fee Required Required
Listing Terms Cash, Conventional, FHA, VA Loan
Special Listing Condition None
Read Less

© 2026 My Florida Regional MLS DBA Stellar MLS. All Rights Reserved.
Bought with Maldi Rivera EXP REALTY LLC
NEARBY SCHOOLS & BUSINESSES
GET MORE INFORMATION