

For more information regarding the value of a property, please contact us for a free consultation.
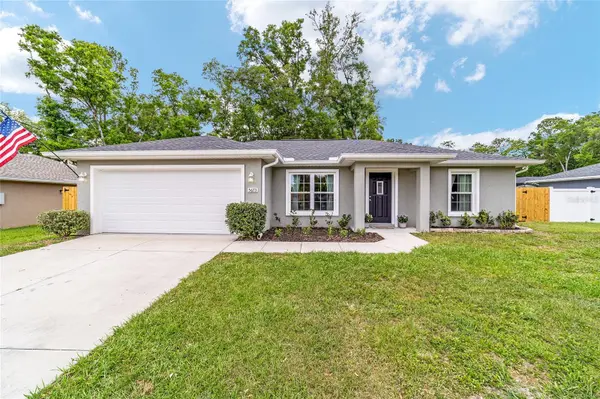
5673 NW 57TH PL Ocala, FL 34482
Want to know what your home might be worth? Contact us for a FREE valuation!

Our team is ready to help you sell your home for the highest possible price ASAP
Key Details
Sold Price $270,000
Property Type Single Family Home
Sub Type Single Family Residence
Listing Status Sold
Purchase Type For Sale
Square Footage 1,385 sqft
Price per Sqft $194
Subdivision Ocala Park Estates
MLS Listing ID OM722285
Sold Date 07/10/26
Bedrooms 3
Full Baths 2
HOA Y/N No
Year Built 2020
Annual Tax Amount $3,802
Lot Size 9,583 Sqft
Acres 0.22
Property Sub-Type Single Family Residence
Source Stellar MLS
Property Description
Welcome to this beautiful updated single-family home offering the perfect blend of style and comfort. This charming 3-bedroom, 2-bath residence features brand-new luxury vinyl tile flooring throughout, creating a seamless and modern look. The heart of the home is the inviting eat-in kitchen, complete with elegant quartz countertops, ample cabinetry, and plenty of space for casual dining and entertaining. The spacious primary suite and additional bedrooms boast large walk-in closets, providing generous storage for all your needs. Step outside to enjoy the screen-in back porch ideal for relaxing year-round- overlooking a large, private backyard with mature landscaping, perfect for outdoor gatherings, pets, or simply unwinding in your own peaceful retreat. This home combines thoughtful upgrades with everyday functionality-don't miss your opportunity to make it yours!
Location
State FL
County Marion
Community Ocala Park Estates
Area 34482 - Ocala
Zoning RESI
Rooms
Other Rooms Attic
Interior
Interior Features Ceiling Fans(s), Eat-in Kitchen, High Ceilings
Heating Electric
Cooling Central Air
Flooring Luxury Vinyl
Furnishings Negotiable
Fireplace false
Appliance Built-In Oven, Dishwasher, Dryer, Electric Water Heater, Microwave, Refrigerator, Washer
Laundry Inside, Laundry Room
Exterior
Exterior Feature Private Yard
Garage Spaces 2.0
Fence Wood
Utilities Available Cable Available, Electricity Connected, Water Connected
View Y/N No
Water Access No
Roof Type Shingle
Attached Garage true
Exposure East
Garage true
Private Pool No
Building
Entry Level One
Foundation Slab
Lot Size Range 0 to less than 1/4
Sewer Septic Tank
Water Well
Structure Type Block
New Construction false
Others
Pets Allowed Cats OK, Dogs OK
Senior Community No
Ownership Fee Simple
Acceptable Financing Cash, Conventional, FHA, VA Loan
Listing Terms Cash, Conventional, FHA, VA Loan
Special Listing Condition None
Read Less

© 2026 My Florida Regional MLS DBA Stellar MLS. All Rights Reserved.
Bought with Adrian Bell, III PEGASUS REALTY & ASSOC INC
NEARBY SCHOOLS & BUSINESSES
GET MORE INFORMATION